GRC facade panels
Facade panels cover a building's face with large GRC units, each with its relief, window reveals or fins cast in. A thin GRC skin is a fraction of the weight of a precast concrete panel, so the frame and fixings behind can be lighter.
GRC facade panels at a glance
- Thickness and weight
- A thin GRC skin, typically 12 to 15 mm, about 25 to 35 kg per square metre. Confirmed for each project.
- Sizes
- Set with your architect for the building grid, transport and lifting.
- Surfaces
- Flat, ribbed, faceted, perforated or deeply modelled, with window reveals and fins.
- Fixing
- Hung on stainless steel brackets anchored to the structure, with the joints sealed.
- Priced by
- Square foot of facade, by surface, panel size and fixing.
- To quote, send us
- Elevation drawings, the look you want, and the building's height and location.
GRC is a cement-based material and non-combustible, a real difference from aluminium composite panels with a plastic core.
Facade panels in Chennai and Tamil Nadu
- Showroom fronts on busy commercial streets need to stand out and stand up to sun and rain; GRC panels give depth and pattern that flat cladding can't.
- Apartment and office buildings use panels with deep window reveals and fins to shade glass from the low east and west sun.
Facade panel styles we make
Four of the styles we cast most. Every one is made to your size, and the pattern or profile can be changed to your drawing.
-
Window reveal panels
Each panel frames a window in a deep reveal that shades the glass.
-
Ribbed panels
Vertical ribs that catch the light and hide the joints.
-
Faceted panels
Diamond facets that change with the sun through the day.
-
Perforated panels
Graded perforations let light and air through a solid-looking front.
How facade panels are made and fixed
-
Panel layout
We divide the elevation into panels with your architect, setting joints, openings and fixing points.
-
Moulds
A mould is made for each panel type; repeating panels make a facade economical.
-
Casting
Panels are cast with fixing inserts, often on a steel stud frame, then cured and checked for size.
-
Brackets
Stainless steel brackets are anchored to the structure and set out to line and level.
-
Hanging and sealing
Panels are lifted, hung and aligned, and the joints sealed against rain.
Projects with facade panels
Completed work by RJ Interiors & Constructions, the team behind GRC Chennai. 7 projects include facade panels.
-
 2 photos
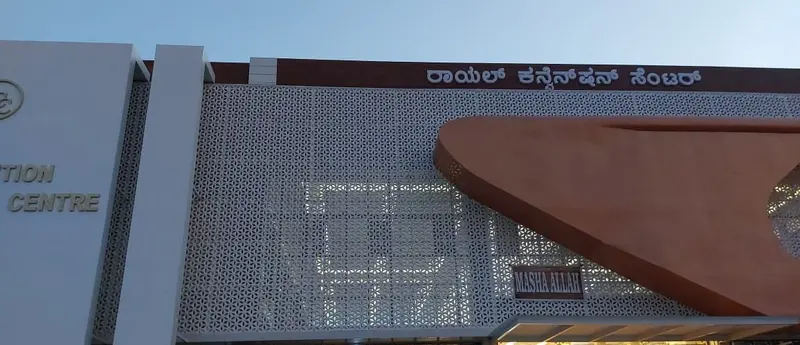
Royal Convention Centre
A star-pattern jali screen across the whole upper front of a convention centre.
- Jali screens
- Facade panels and cladding
-
 3 photos
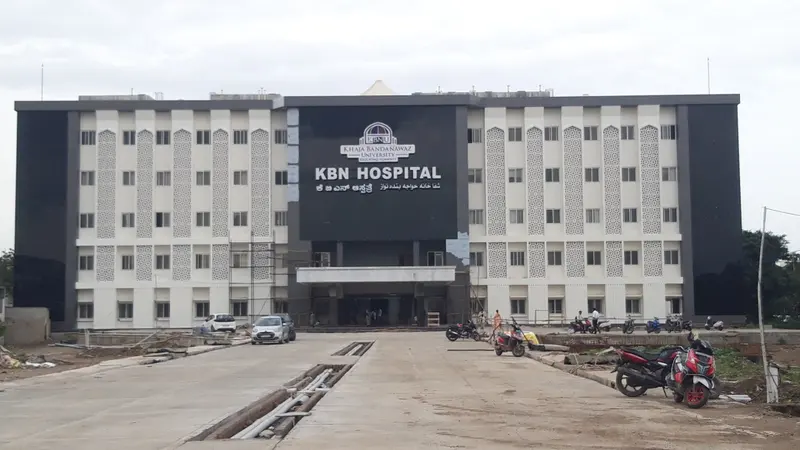
KBN Hospital
Pointed-arch jali panels on every floor of a hospital, and a matching gateway.
- Jali screens
- Facade panels and cladding
-
 2 photos
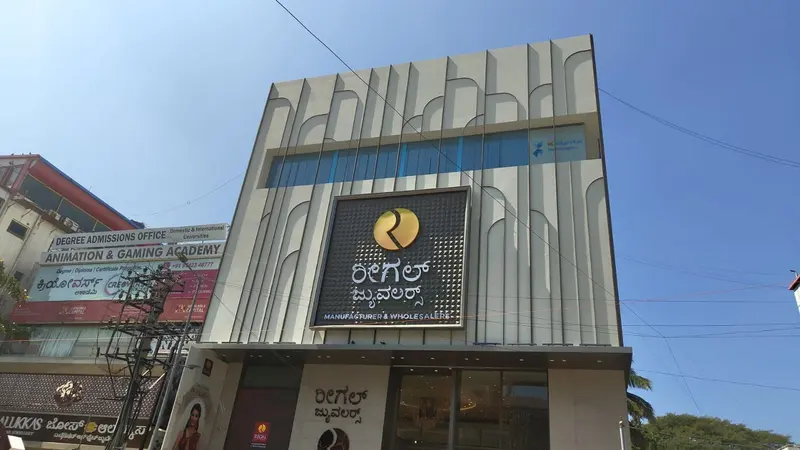
Regal Jewellers
Arch-profiled fins across a jewellery showroom front.
- Facade fins
Questions about GRC facade panels
Can GRC replace ACP on a showroom front?
Yes, as a cement-based alternative with relief and depth. The panel layout and fixings are designed for the building; tell us the front's size and the look you want.
How are facade panels fixed?
To brackets anchored to the building's structure. Near the sea, we use stainless steel fixings.
Can facade panels go on an existing building?
Often, as a new skin over the old front. We check the structure and the fixing points first.
Do perforated panels let rain in?
Some rain passes through any opening. Perforated panels go in front of a weathertight wall or glazing, not as the wall itself.
Get a quotation for facade panels
Fill this in and it opens WhatsApp with your message ready to send. Attach drawings, photos or a sketch in the chat, and we'll reply with questions or a quotation that includes delivery to your site.
- +91 78921 42197
- WhatsApp +91 99005 79417
- grcbanglore@gmail.com
- Monday to Saturday, 9 am to 6 pm